
Retained height
Measure the highest retained ground, not only the exposed panel.
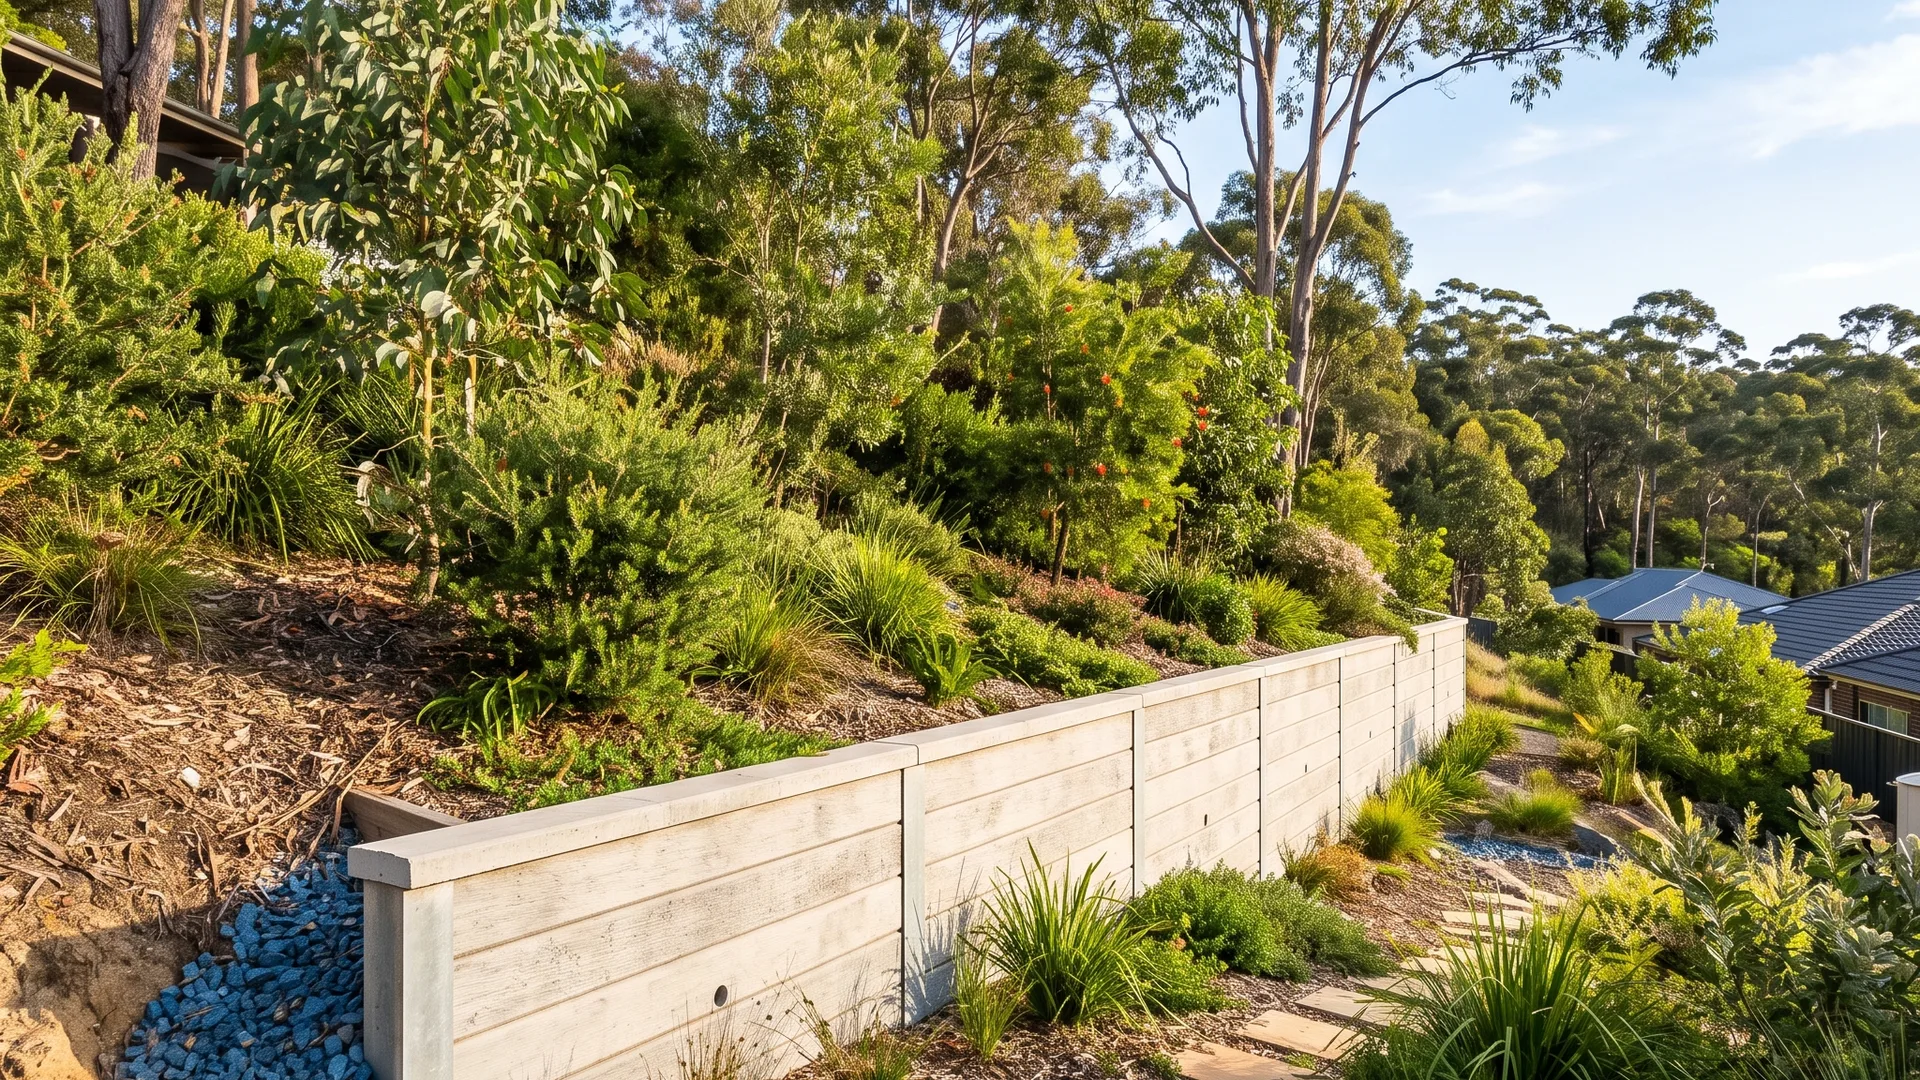
Toowoomba homeowner scope guide
Turn a slope, failing wall or material idea into a clear site brief. Check height, loads, drainage and access, then request a written proposal for the actual property.
Share the suburb, approximate dimensions, photographs and what concerns you about the wall.
The four-input model
Material matters, but these four site facts usually come first.
Measure the highest retained ground, not only the exposed panel.
Show driveways, buildings, batters, fences and other walls.
Record runoff, ponding, washout and the likely drainage outlet.
Measure gates, steps, overhead clearance and spoil-removal route.
Service scopes
Compare sleeper profile, post spacing, access, drainage and finish for durable residential wall projects.
Review the scope →Plan segmental or masonry block walls around levels, curves, corners, foundations and compliant drainage.
Review the scope →Assess where treated timber suits the height, exposure, lifespan target and maintenance expectations.
Review the scope →Investigate leaning, cracking, drainage failure and localised damage before deciding between repair and replacement.
Review the scope →Prepare higher, loaded or constrained walls for certifier and engineering input before construction.
Review the scope →Scope safe removal, temporary support, access, spoil handling and a new drainage-backed wall system.
Review the scope →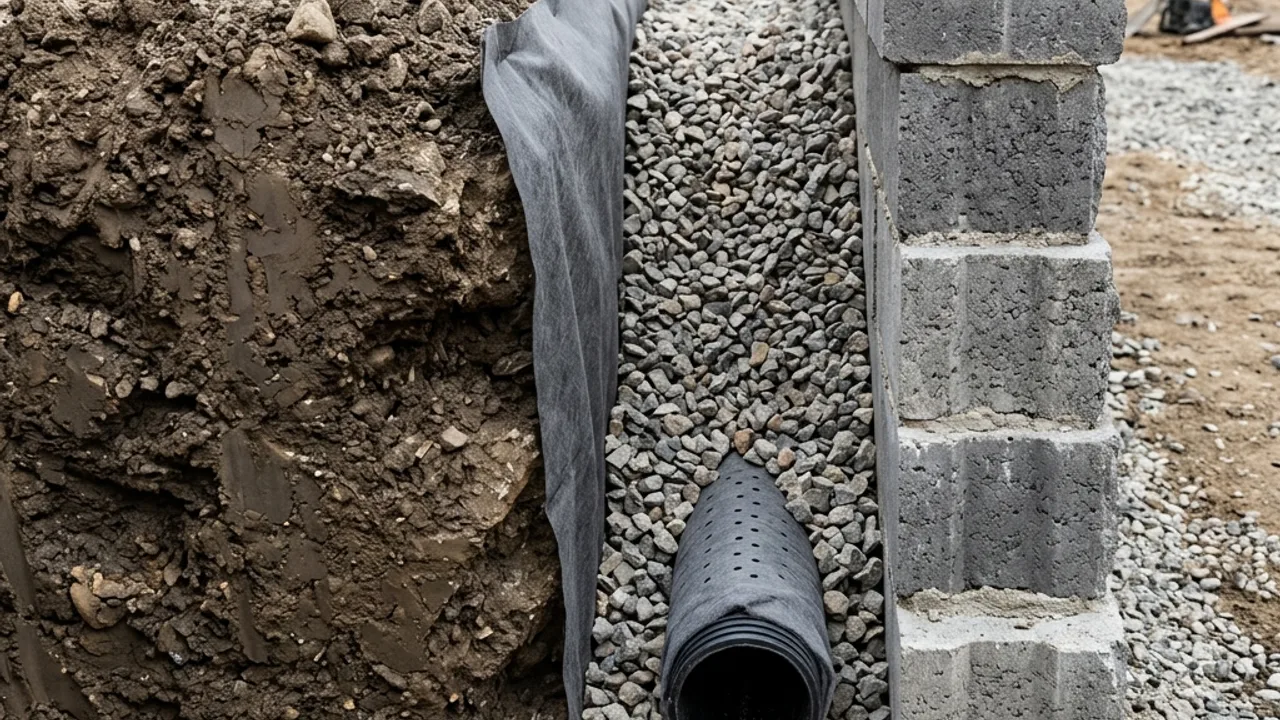
Approval-aware planning
Toowoomba Regional Council also identifies nearby buildings or walls and surcharge loads as approval triggers. Infrastructure and a fence above the wall can add other checks. Confirm the property with a licensed certifier before work begins.
Read retaining wall FAQs →The suburb gives context; the actual address determines the work.
Send photographs, approximate dimensions and the four inputs. Suitability, availability, approvals and price are confirmed for the actual project.
Request a site-specific quote